What a walkthrough captures
Walk through the condition, not just around it.
A Baseline walkthrough connects rooms, details, and context into one intuitive visual record. The examples below are illustrative — they show the kind of detail a walkthrough documents. Real client scans will appear here as projects are completed and approved for display.
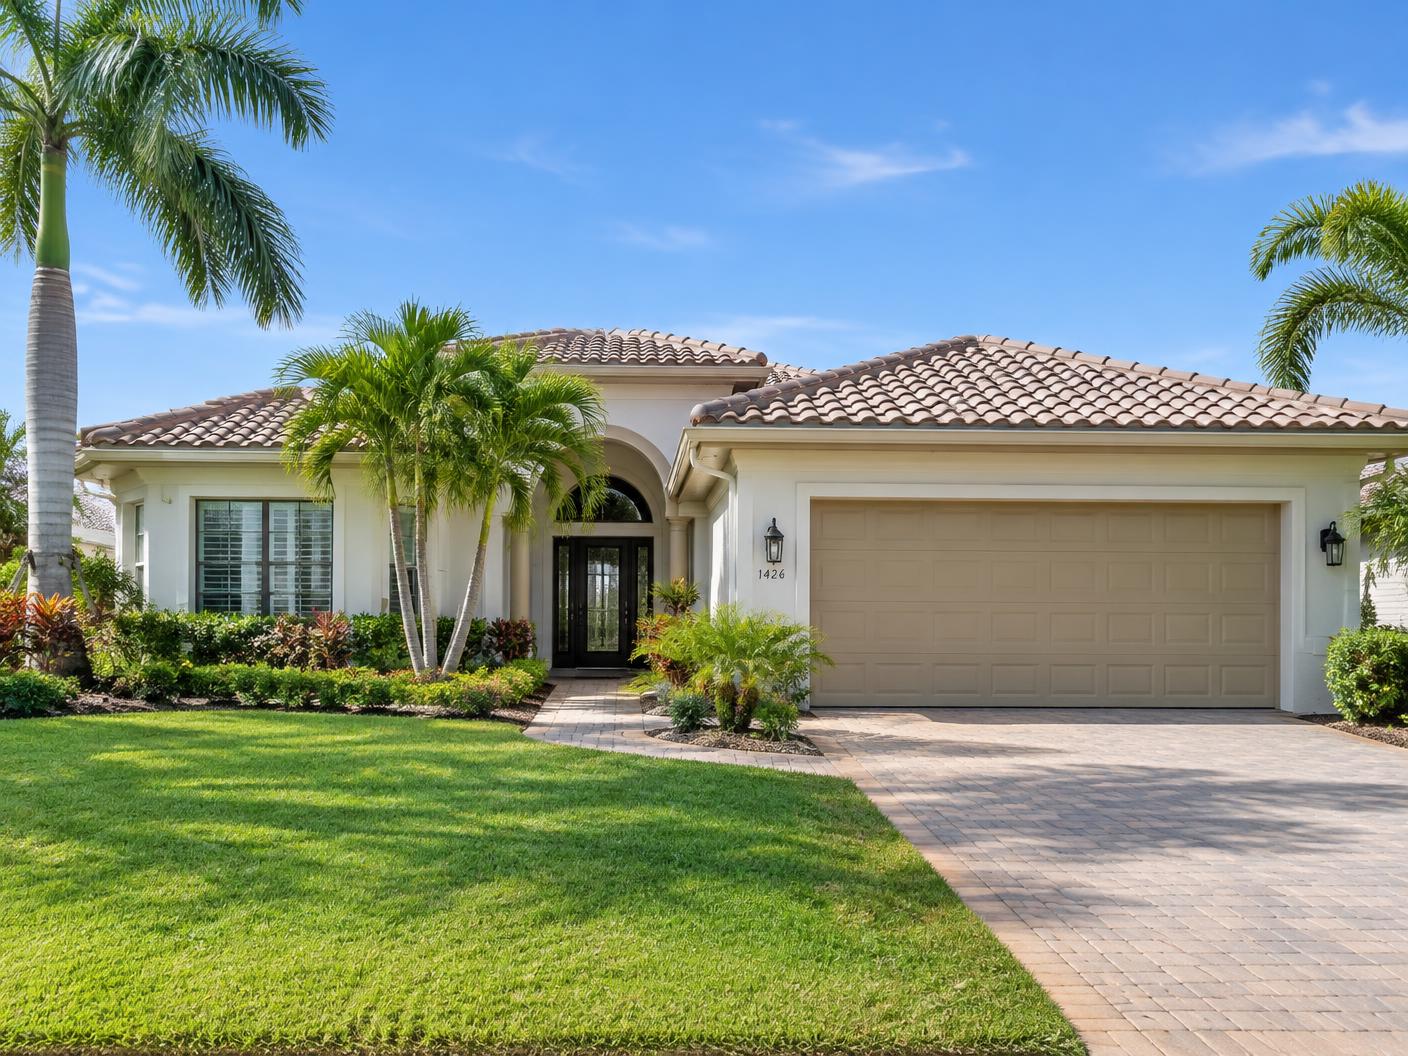
Illustrative example
Exterior & roofline
Roof coverings, walls, windows, drainage, and the visible condition of the structure from every approach.

Illustrative example
Living spaces
Floors, walls, ceilings, and openings — the overall condition of each room as it stood on the scan date.
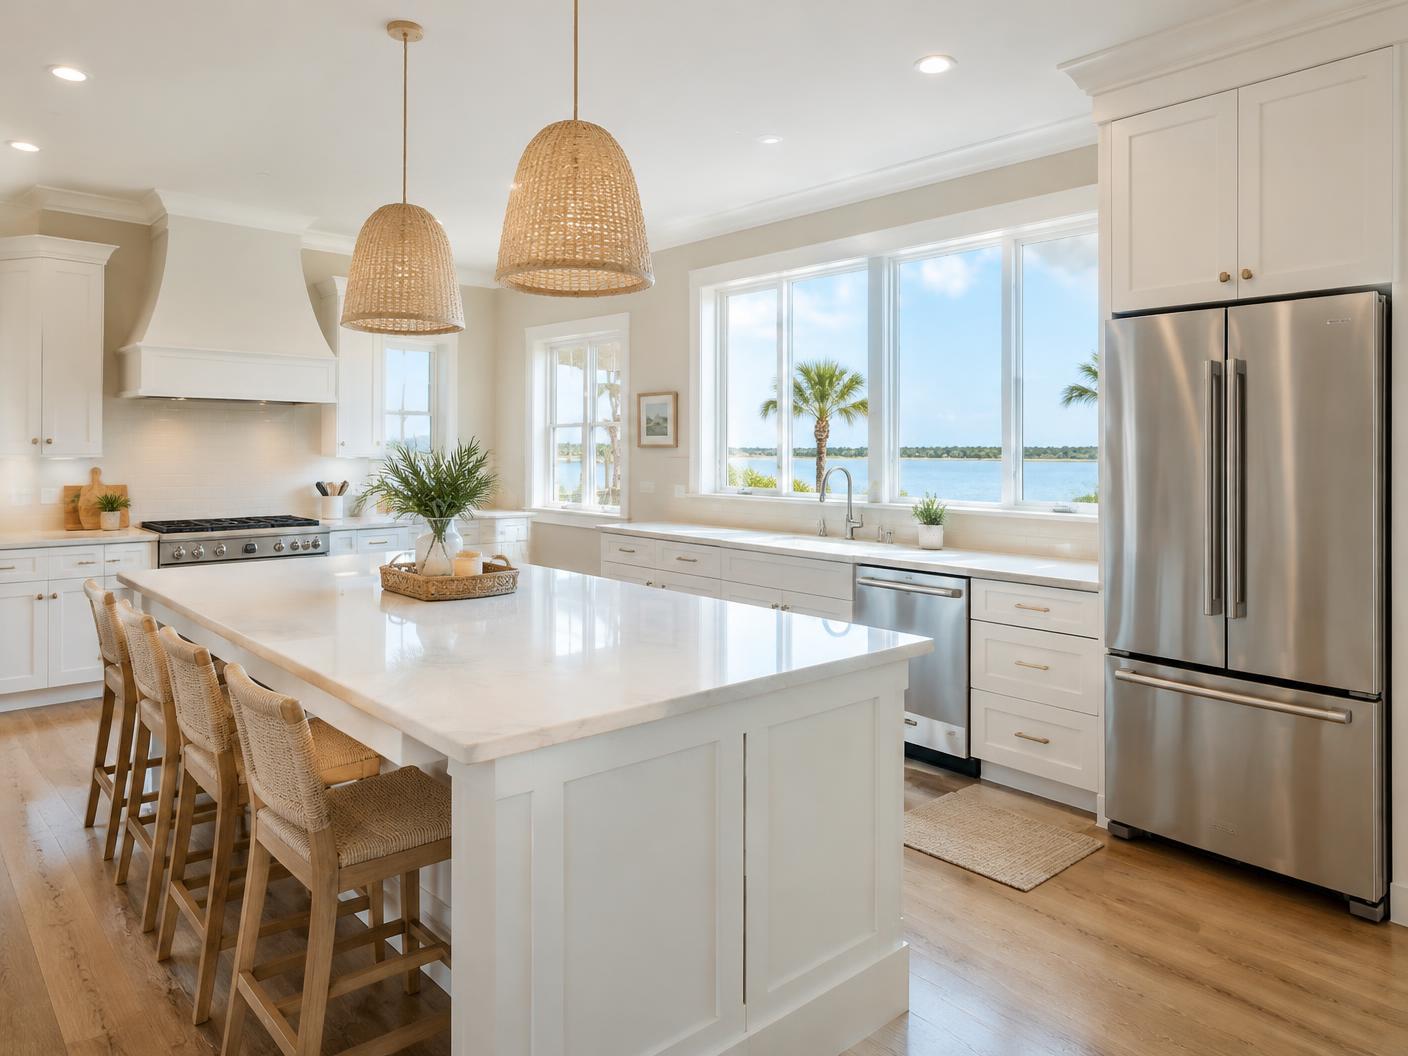
Illustrative example
Kitchens & fixtures
Cabinetry, countertops, appliances, and fixtures documented in detail, down to finishes and hardware.
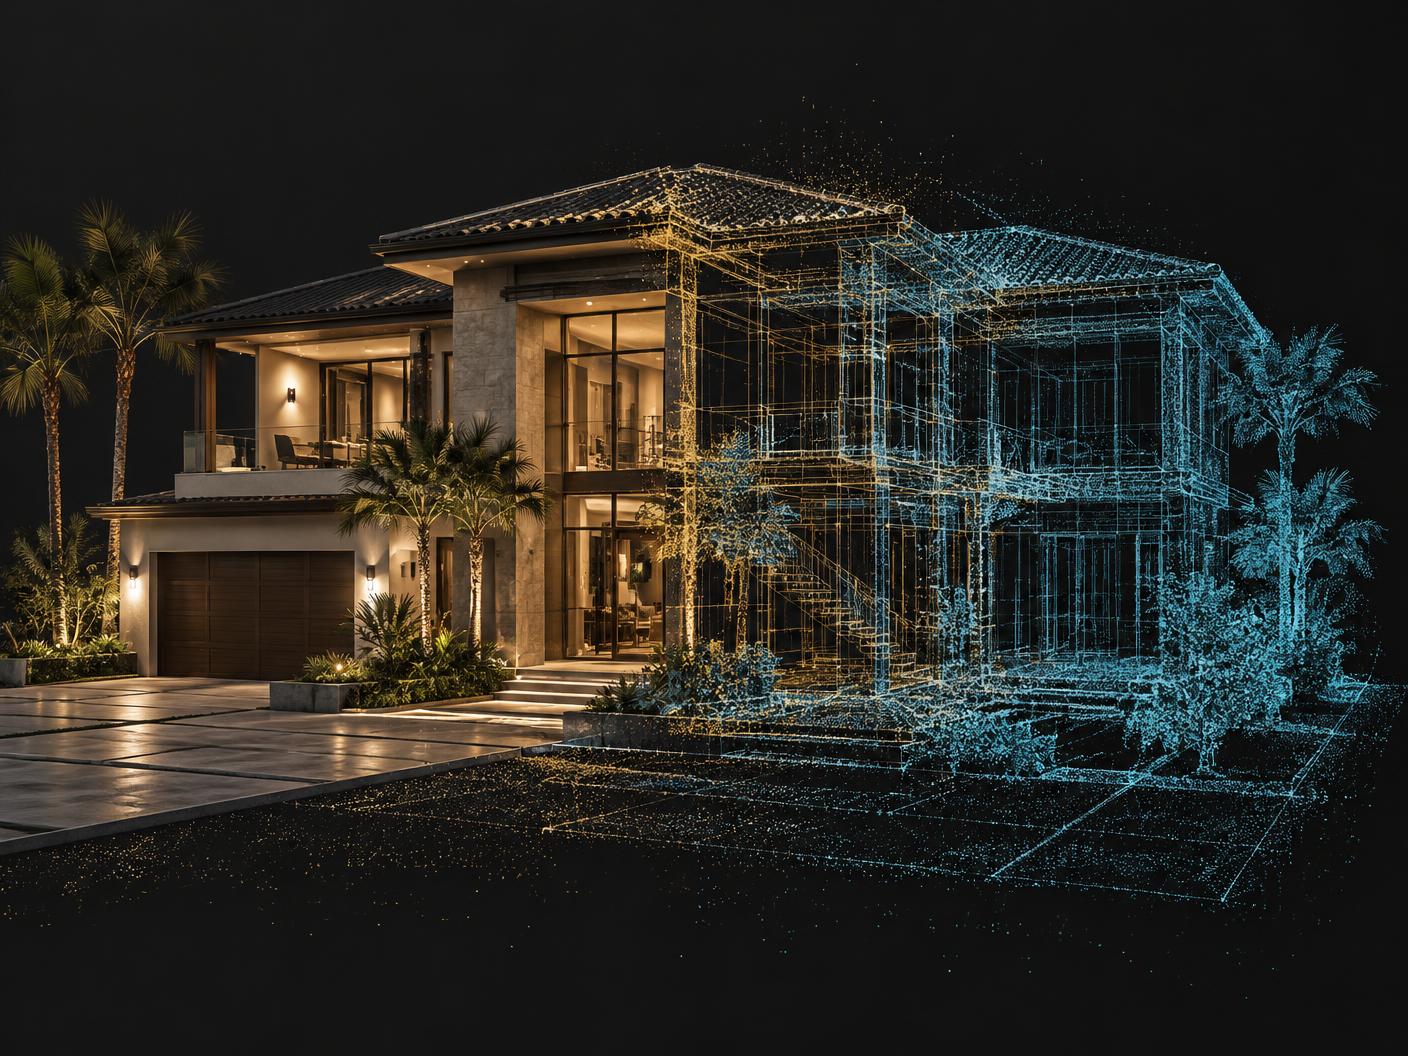
Illustrative example
The connected record
Every space linked into one navigable 360° walkthrough, date-stamped and ready to revisit at any time.
Navigate naturally
Move through rooms in context rather than opening isolated images.
Review details
Return to visible surfaces and features captured during the visit.
Share securely
Provide access to the people who need to understand the property.
Your property, your record
Private by default.
Property imagery and walkthrough access are handled discreetly. Nothing is shown on this site without the owner's permission.
Plan a scanStart with what exists today